Serene Gardens JVC · Jumeirah Village Circle
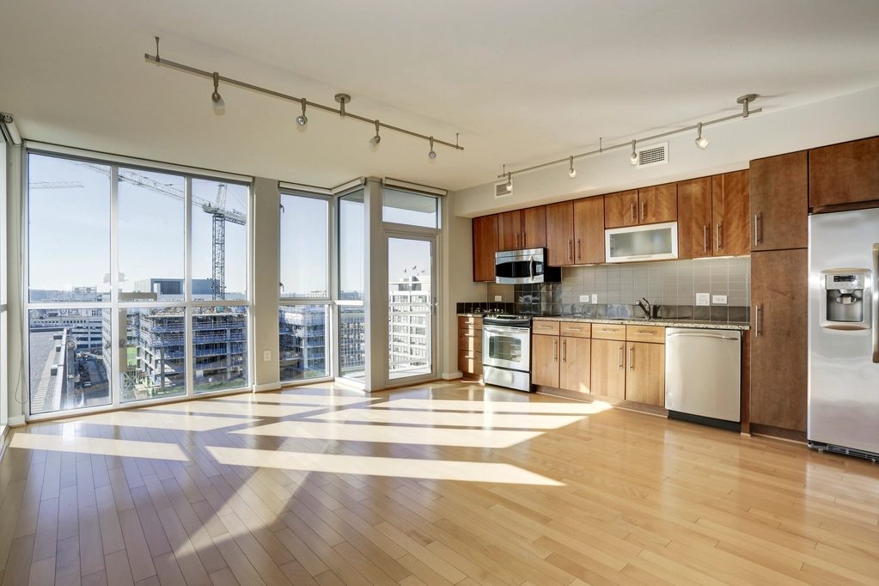
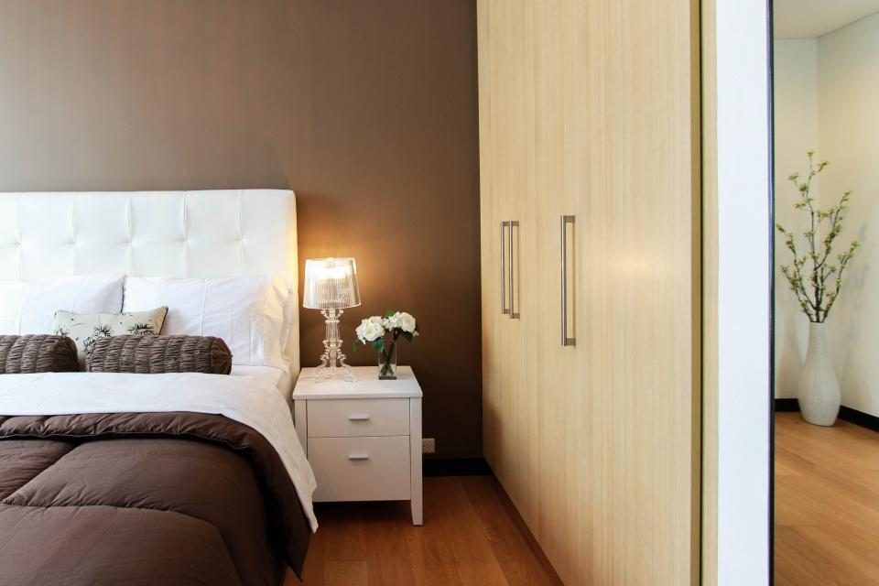
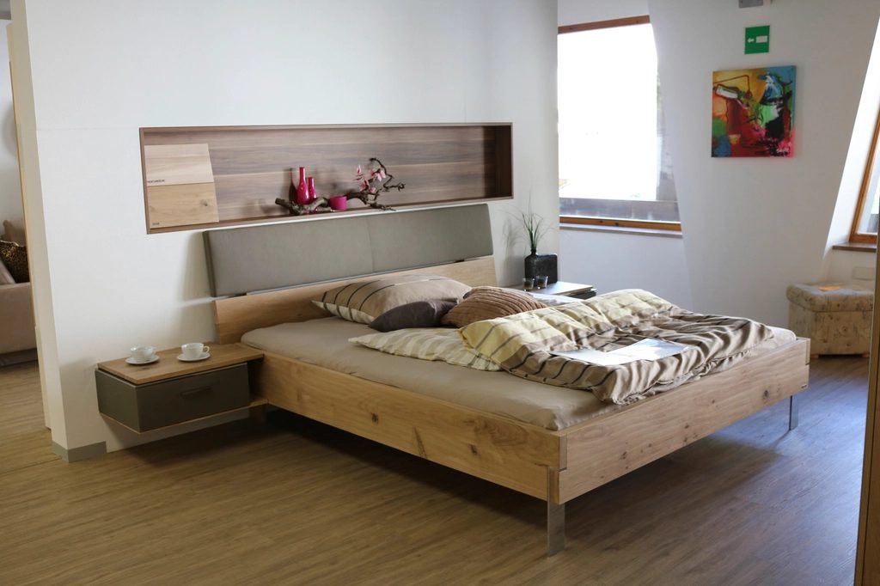
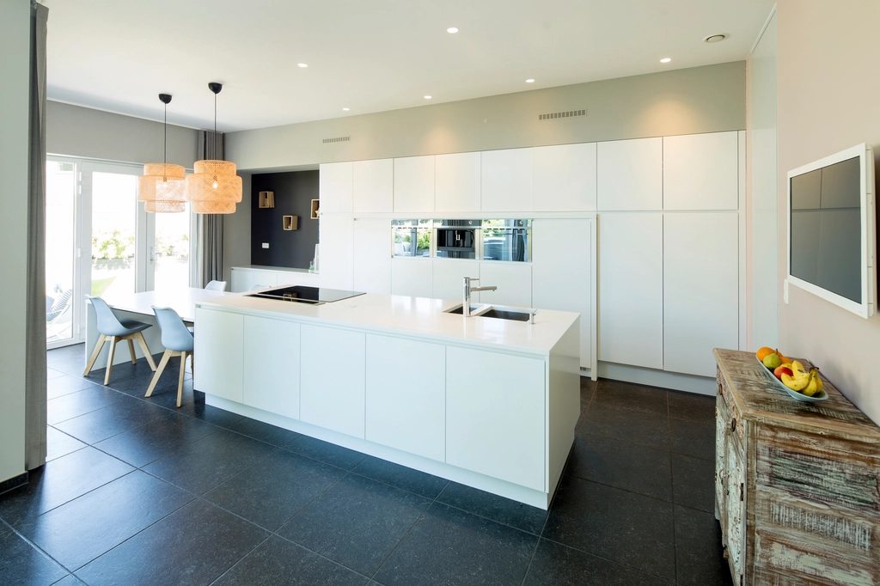
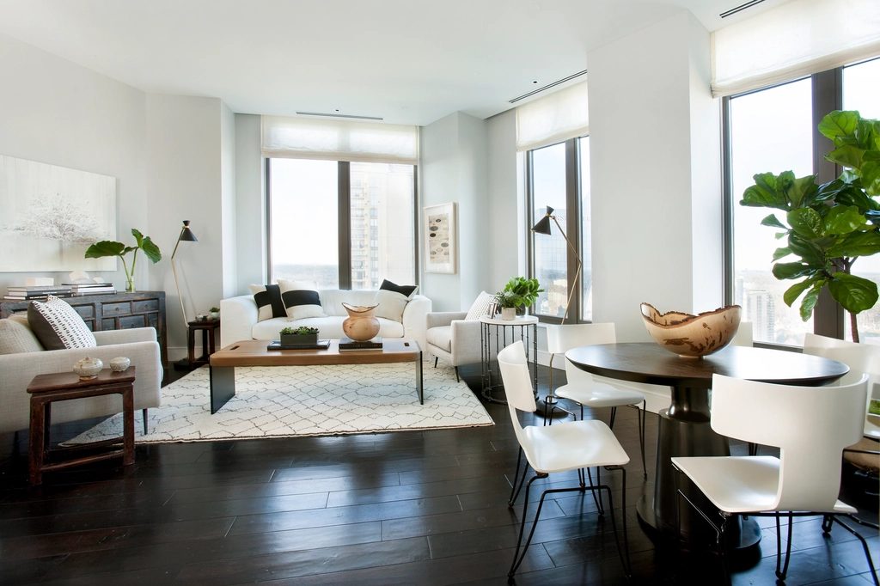
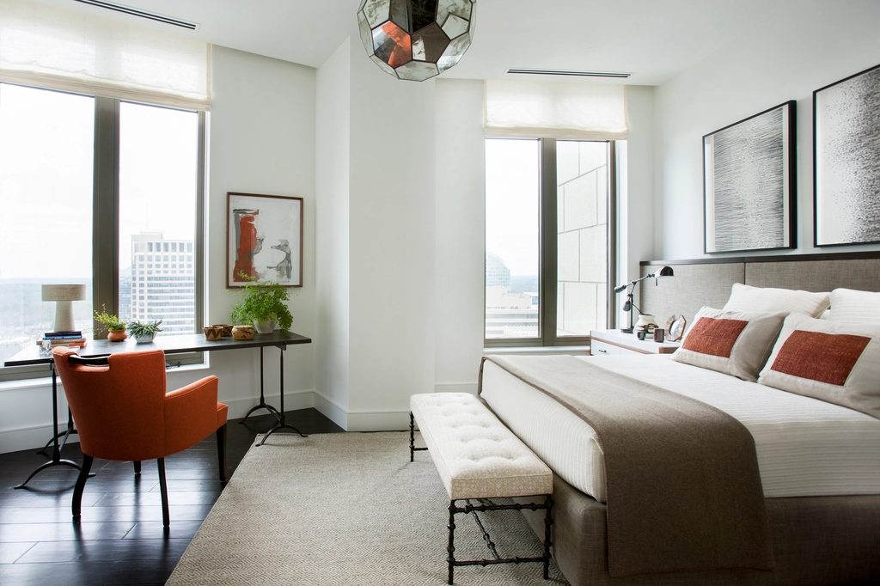
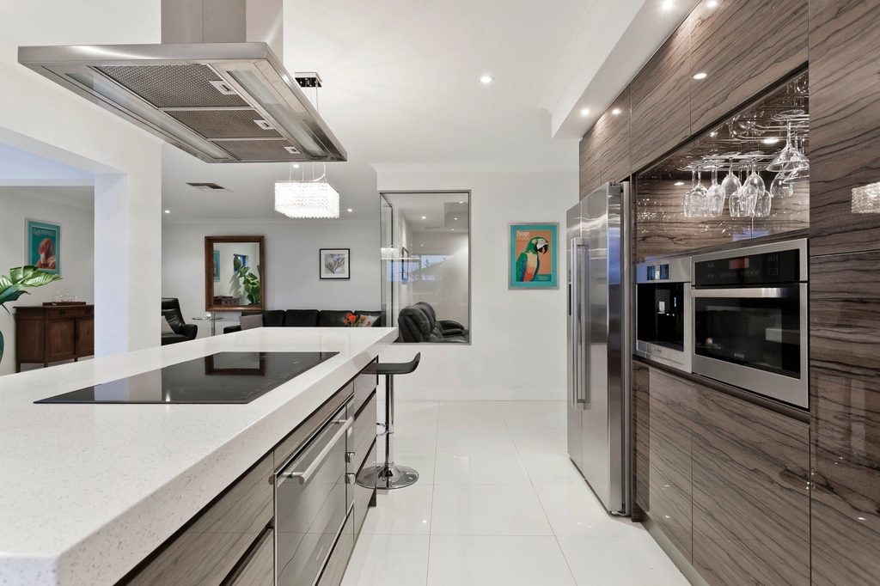
Morning-sun 2BR with walk-in closet, Serene Gardens
118,000 AED/yr · 4 cheques
2 BR · 2 baths · 1,080 sqft · floor 9
- Dumbbells to 40 kg
- Built 2021
- No construction nearby
+31% vs signed rents

A twelve-storey block in District 12 with an in-house maintenance team you can call rather than book. Pets allowed, a real gym for a building this size, and floor plans well above the JVC average.
Shared spaces
Common areas only. Photographs of a particular apartment belong to that home's own page.
No photograph of this building’s common areas is in the record yet. The building facts below were captured without one.
What Ejari says
Every figure here is an annual rent on a tenancy contract registered with Ejari for this project — signed rents, never asking prices. Where a comparison is drawn it is against Jumeirah Village Circle over the same window.
Contracts this year
0
Registered against SERENE GARDENS JVC since 1 January.
Median signed rent
—a year
Versus Jumeirah Village Circle
—
This project's median against the community's 65,000 AED.
New vs renewed
0 / 0
No renewal has been registered against this project in the window.
Ejari does not publish a bedroom count on a flat’s rent contract, so a per-bedroom band for one project would be built on inference twice over. The community bands are shown instead, with this project’s overall median marked across them.
Contracts ending in the next 3 months across the community — the supply a renter here would be competing with, or against.
Sales
Registered sale transactions for residential units in this project, over the same window.
No sale of a unit in this project has been registered over the window. That is the whole of what the transactions feed says — we do not have the evidence to explain why, so we do not offer a reason.
Around the building
District 12, Jumeirah Village Circle. Distances are measured from this tower's own coordinates.
No active construction site sits within 600 m of this address in either the geocoded portal register or OpenStreetMap’s construction footprints.
Nothing to list. The radius is 600 m, measured from this building’s own coordinates, against every geocoded site we hold for the community.
In this buildingGround-floor retail you reach without going outside.
Walkable from the doorTimed on foot by the inspector, not measured in a straight line.
© OpenStreetMap contributors · ODbL
| Destination | Weekday peak | Off-peak |
|---|---|---|
| Dubai Internet CityWork districts | 21 min | 13 min |
| Jumeirah Lakes TowersWork districts | 21 min | 13 min |
| Dubai Media CityWork districts | 24 min | 15 min |
| Dubai Knowledge ParkWork districts | 24 min | 15 min |
| Dubai MarinaWork districts | 23 min | 15 min |
| Expo City DubaiWork districts | 34 min | 21 min |
MNWR road model (no live traffic yet)iStraight-line distance × 1.35 for Dubai's road grid, driven at 24 km/h in peak hours and 38 km/h off-peak. The model has one peak speed and no sense of direction, so the two weekday windows read the same until a live traffic provider is connected.· Driving, one way, from the building’s pin.· Morning and evening are one column because the model returns one peak speed for both; live traffic separates them.Measured from this building's pin, so every home in the tower shares it.
Building facts
Captured once and true for every home inside it — which is why MNWR publishes it as its own record.
Finishing
Modern finish
Service charge
11.5 AED/sqft
Standard service tier
Maintenance
In-house, on call
Parking
1space / home
Pets allowed
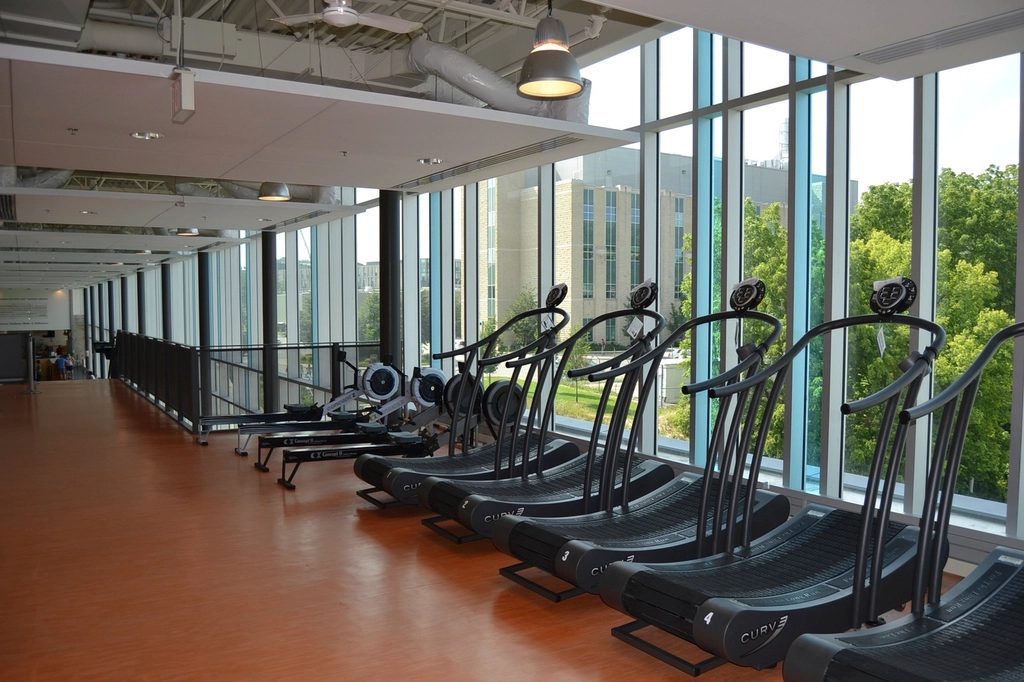
Medium gym · dumbbells to 40 kg · 3 treadmills
Rack, cable tower and dumbbells to exactly 40 kg — enough for most lifters, not for all.
Outdoor · Kids' pool · Medium
Available now
55,000 AED – 118,000 AED a year
Serene Gardens JVC · Jumeirah Village Circle
118,000 AED/yr · 4 cheques
2 BR · 2 baths · 1,080 sqft · floor 9
Serene Gardens JVC · Jumeirah Village Circle
82,000 AED/yr · 4 cheques
1 BR · 2 baths · 820 sqft · floor 6
Serene Gardens JVC · Jumeirah Village Circle
55,000 AED/yr · 6 cheques
Studio · 1 bath · 480 sqft · floor 3