Stonehenge Residence · Jumeirah Village Circle
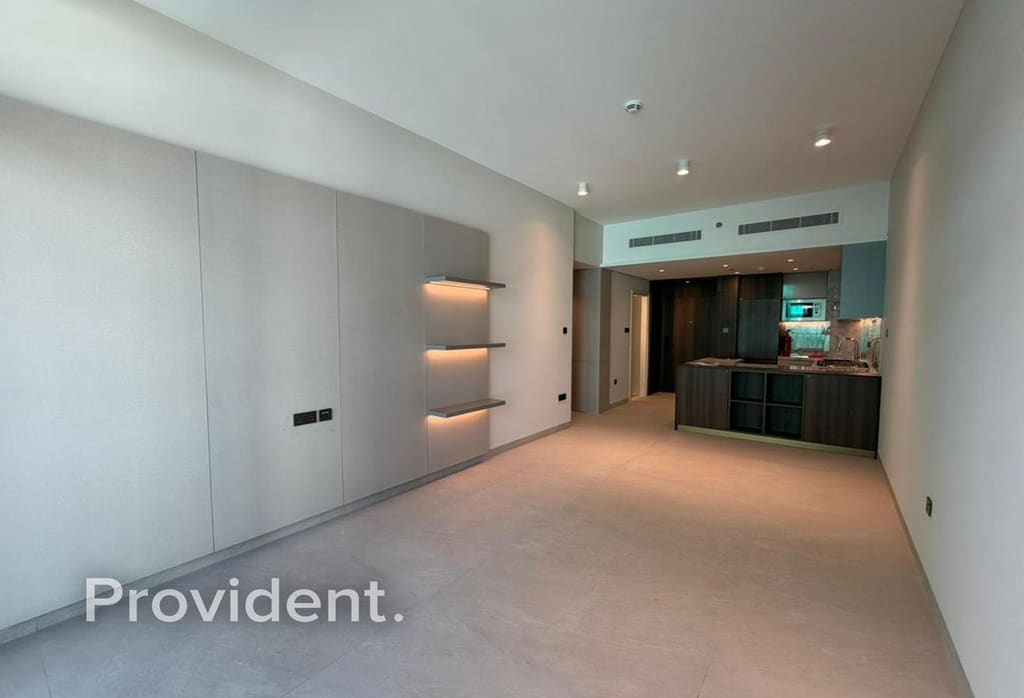
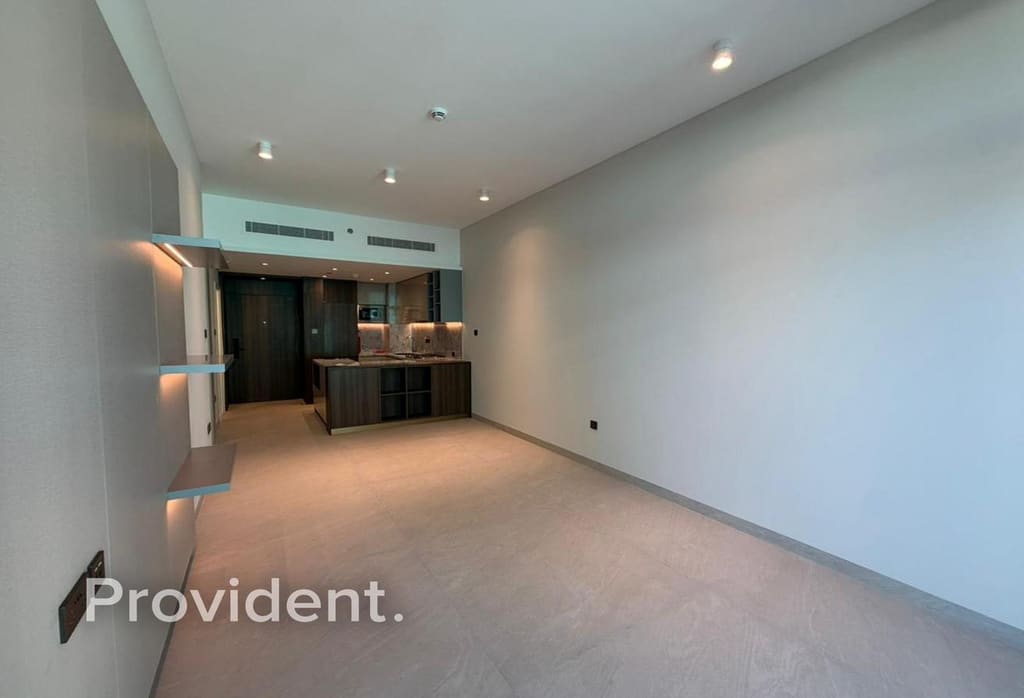
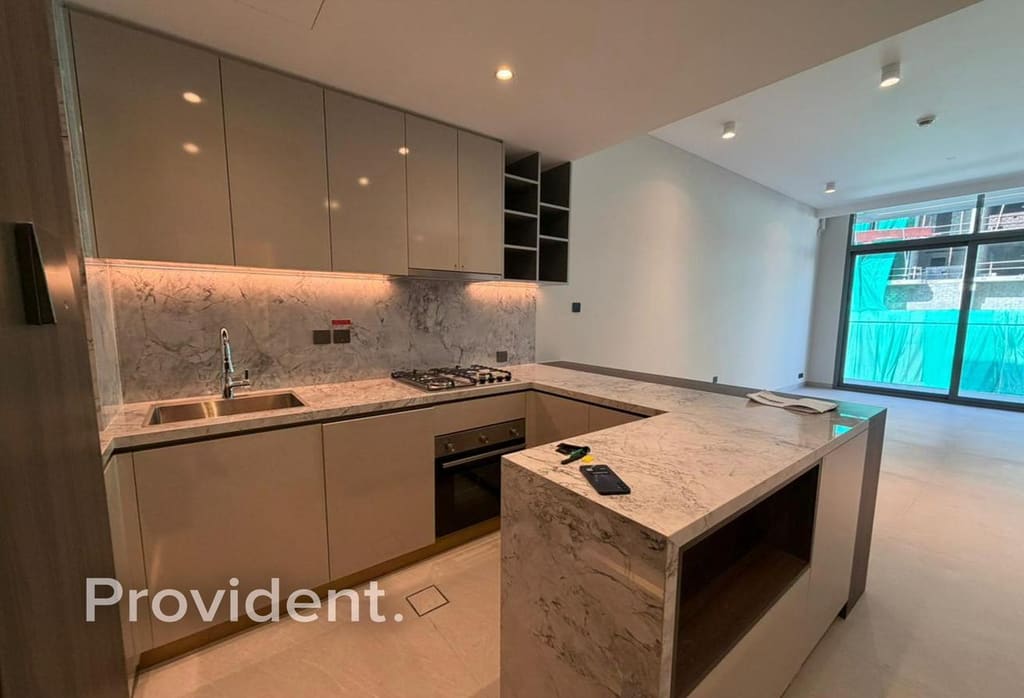
1BR, Stonehenge Residence · 738 sqft
100,000 AED/yr · 1 cheque
1 BR · 2 baths · 738 sqft
- Built 2025
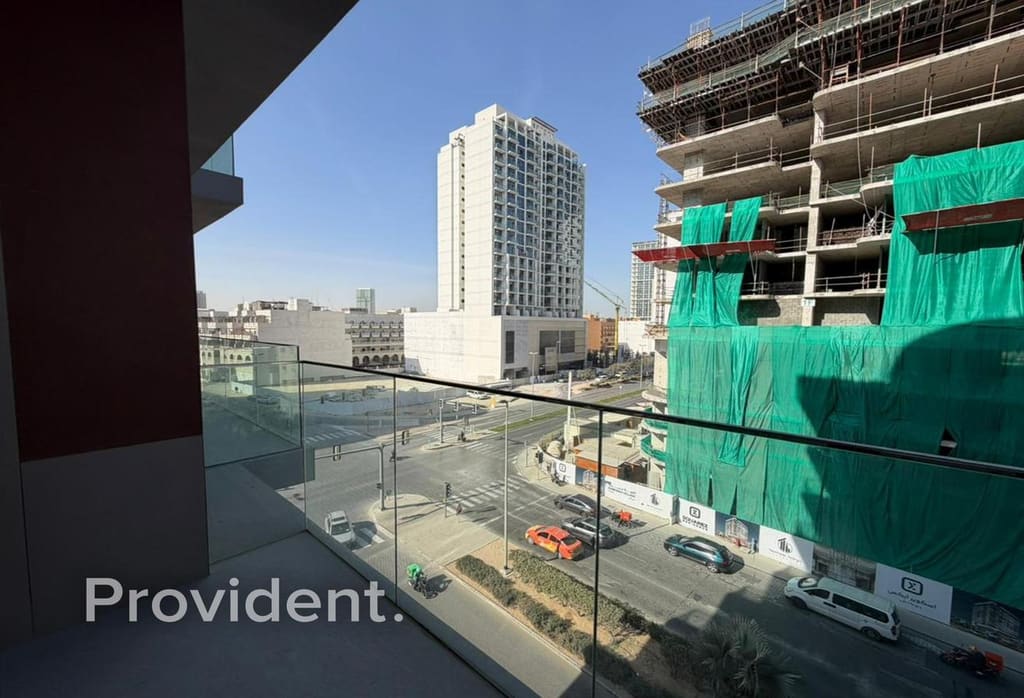
- Construction 308 m away
+43% vs signed rents

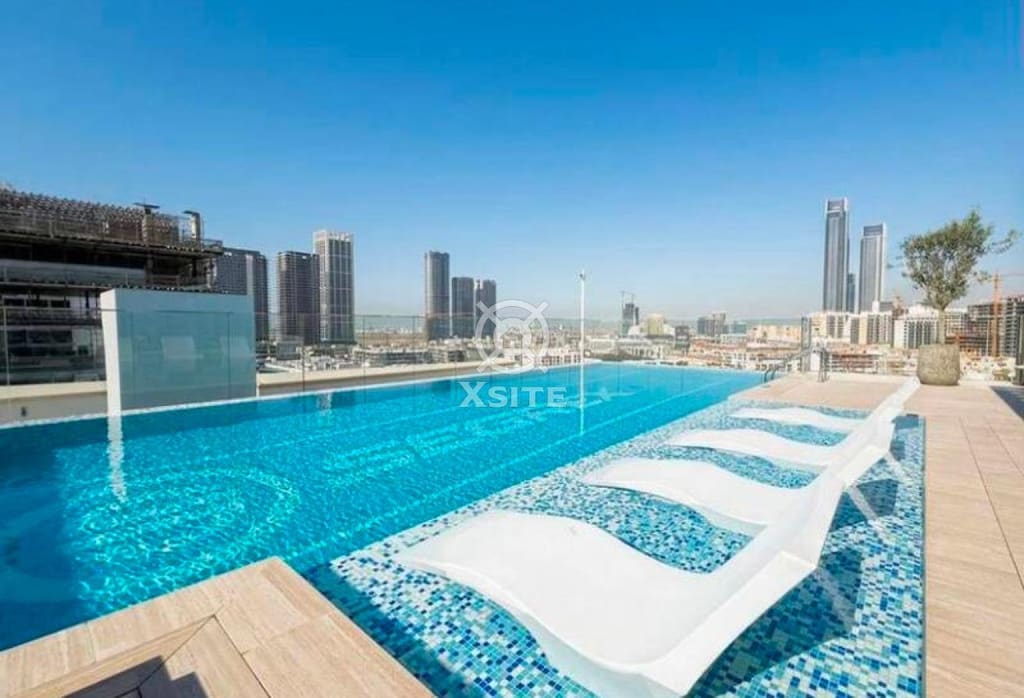
A Segrex Development block on plot 284 in JVC District 10, delivered in 2025 on the developer's published date, with a double-height glazed retail podium at street level, a podium garden and a lap pool on the roof. The photographs count twelve storeys — eleven residential floors over the podium, with the pool deck above them — which is what MNWR estimates from the elevations, not a filed floor count. Units are studios and one-beds on large-format porcelain tile with floor-to-ceiling glazing and fitted kitchens. The plot fronts a signalised four-lane junction.
Shared spaces
Common areas only. Photographs of a particular apartment belong to that home's own page.
The building4 photos
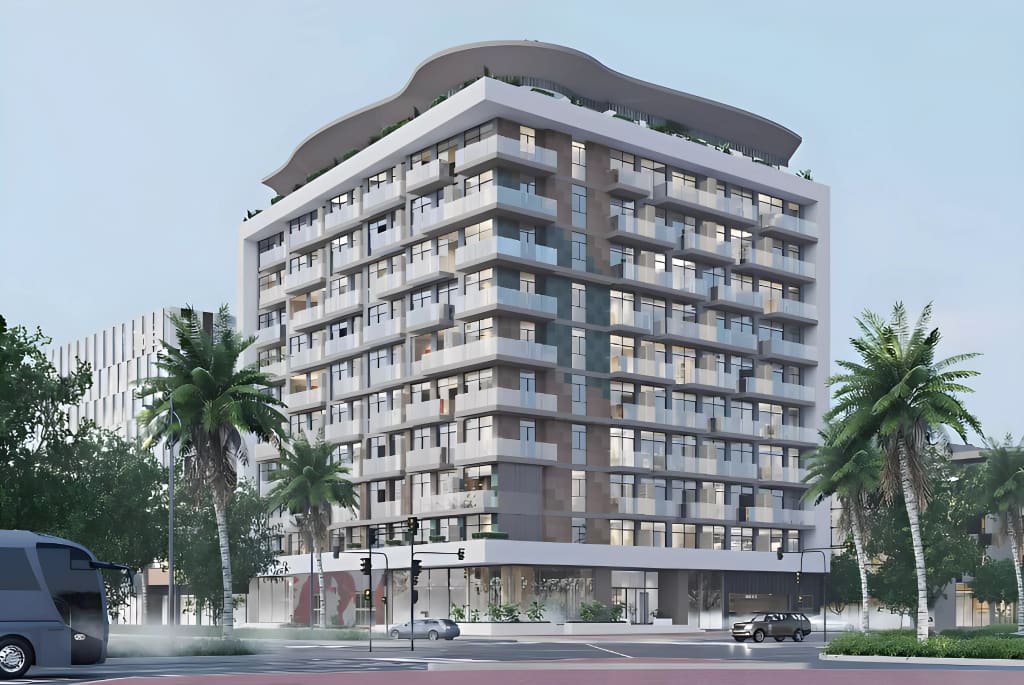
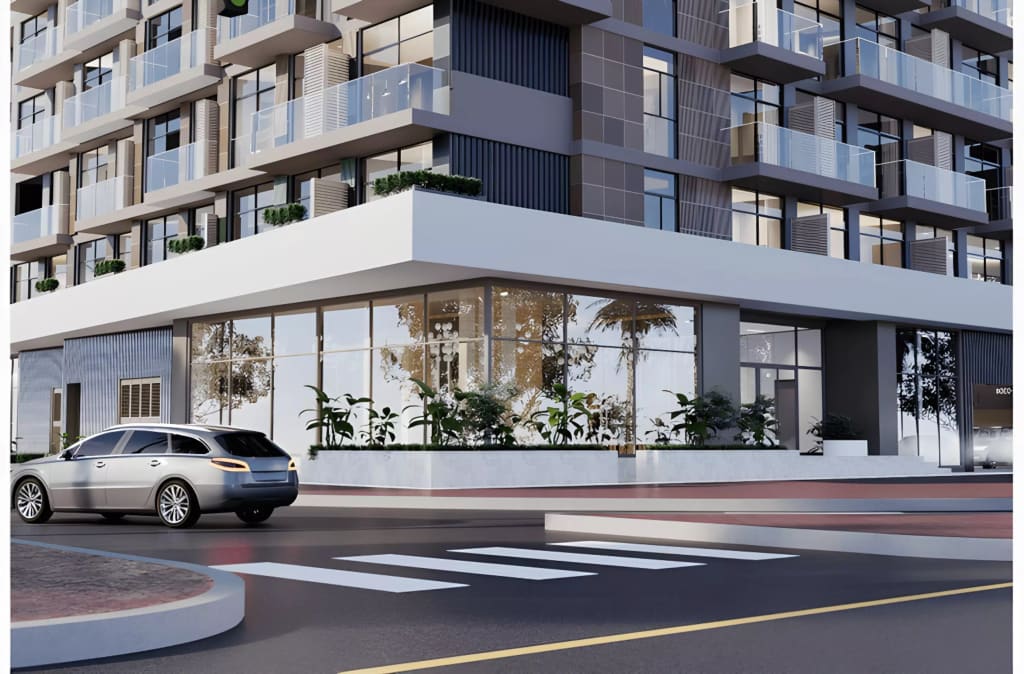
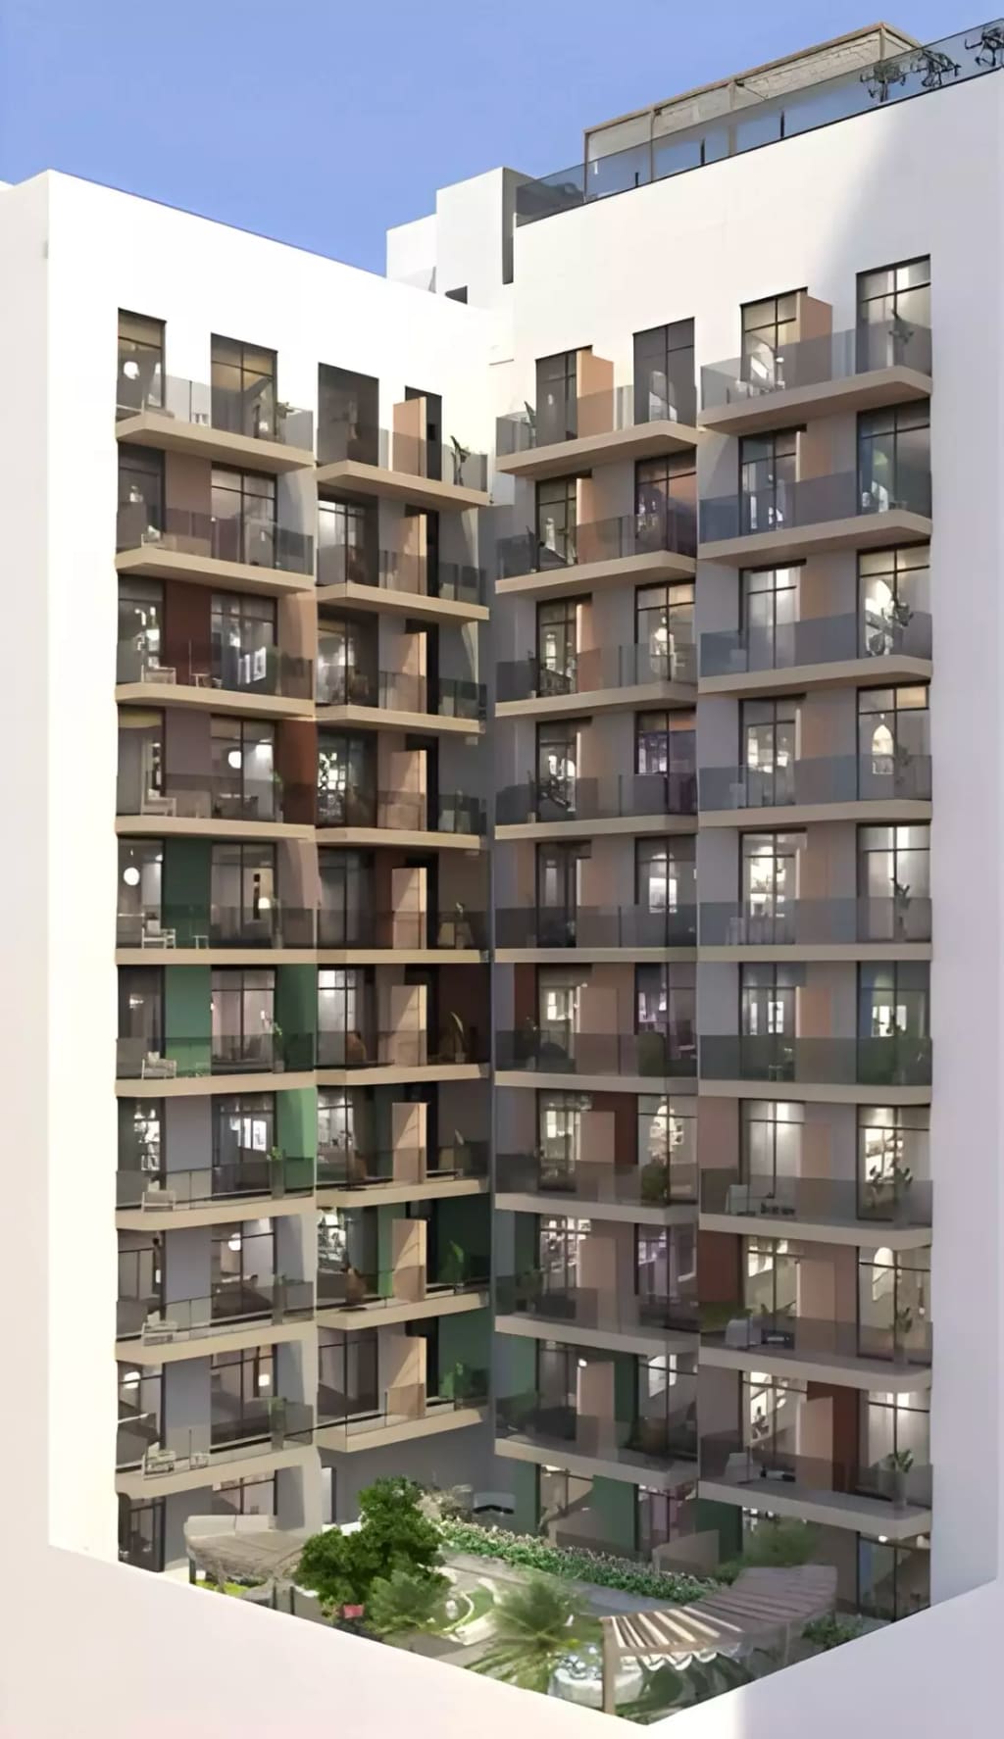
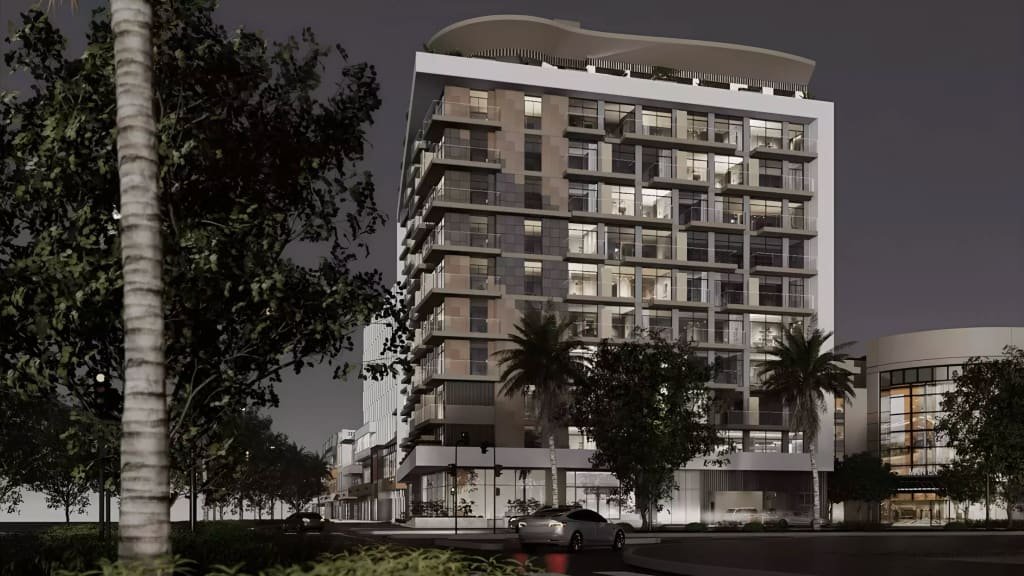
Pool1 photo
What Ejari says
Every figure here is an annual rent on a tenancy contract registered with Ejari for this project — signed rents, never asking prices. Where a comparison is drawn it is against Jumeirah Village Circle over the same window.
Contracts this year
72
Registered against STONEHENGE RESIDENCES since 1 January.
Median signed rent
70,000 AEDa year
About 95 AED per sqft.
Versus Jumeirah Village Circle
+8%
This project's median against the community's 65,000 AED.
New vs renewed
63 / 0
No renewal has been registered against this project in the window.
This project against its community, on the same scale. A project line drawn from a dozen contracts a month moves far more than a community line drawn from thousands.
Ejari does not publish a bedroom count on a flat’s rent contract, so a per-bedroom band for one project would be built on inference twice over. The community bands are shown instead, with this project’s overall median marked across them.
Contracts ending in the next 3 months across the community — the supply a renter here would be competing with, or against.
Sales
Registered sale transactions for residential units in this project, over the same window.
Median sale price
977,778 AED
9 registered sales.
Price per sqft
1,355AED/sqft
Sold off-plan
0%
Share of those sales registered as off-plan rather than ready.
Jumeirah Village Circle yield
6.3%
Community median rent against community median sale price.
Around the building
District 10, Jumeirah Village Circle. Distances are measured from this tower's own coordinates.
7 of the 41 sites inside 600 m have work under way — that is what the flag is about. The rest are plots being sold off-plan, with nothing on them yet to hear.
Work under way
Sold off-plan or not started
The 8 nearest of 34 inside 600 m.
OpenStreetMap · Portal
Walkable from the doorTimed on foot by the inspector, not measured in a straight line.
© OpenStreetMap contributors · ODbL
| Destination | Weekday peak | Off-peak |
|---|---|---|
| Dubai Internet CityWork districts | 19 min | 12 min |
| Dubai Media CityWork districts | 22 min | 14 min |
| Dubai Knowledge ParkWork districts | 22 min | 14 min |
| Jumeirah Lakes TowersWork districts | 23 min | 14 min |
| Dubai MarinaWork districts | 24 min | 15 min |
| Al QuozWork districts | 33 min | 21 min |
MNWR road model (no live traffic yet)iStraight-line distance × 1.35 for Dubai's road grid, driven at 24 km/h in peak hours and 38 km/h off-peak. The model has one peak speed and no sense of direction, so the two weekday windows read the same until a live traffic provider is connected.· Driving, one way, from the building’s pin.· Morning and evening are one column because the model returns one peak speed for both; live traffic separates them.Measured from this building's pin, so every home in the tower shares it.
Building facts
Captured once and true for every home inside it — which is why MNWR publishes it as its own record.
Finishing
Modern finish
Service charge
14.5 AED/sqft
Premium service tier
Maintenance
Third-party contractor
Parking
1space / home
Pets allowed
Medium gym · dumbbells to 24 kg · 2 treadmills
No gym photograph for this tower. The developer's amenity list names a gymnasium and the fit-out matches Stonehenge Residences II frame for frame, so the sibling tower's gym is carried across as an estimate until MNWR inspects it.
Outdoor · Infinity edge · Lap-capable
Photographed on the rooftop deck: a glass-edged rectangular pool with a sunken lounger shelf and a pergola, roughly a lap length, open to the JVC skyline.
The developer's own amenity list, reproduced as published. It is not the same claim as the list above, which MNWR maps to facts it can check.
Available now
49,999 AED – 195,000 AED a year
Stonehenge Residence · Jumeirah Village Circle
100,000 AED/yr · 1 cheque
1 BR · 2 baths · 738 sqft
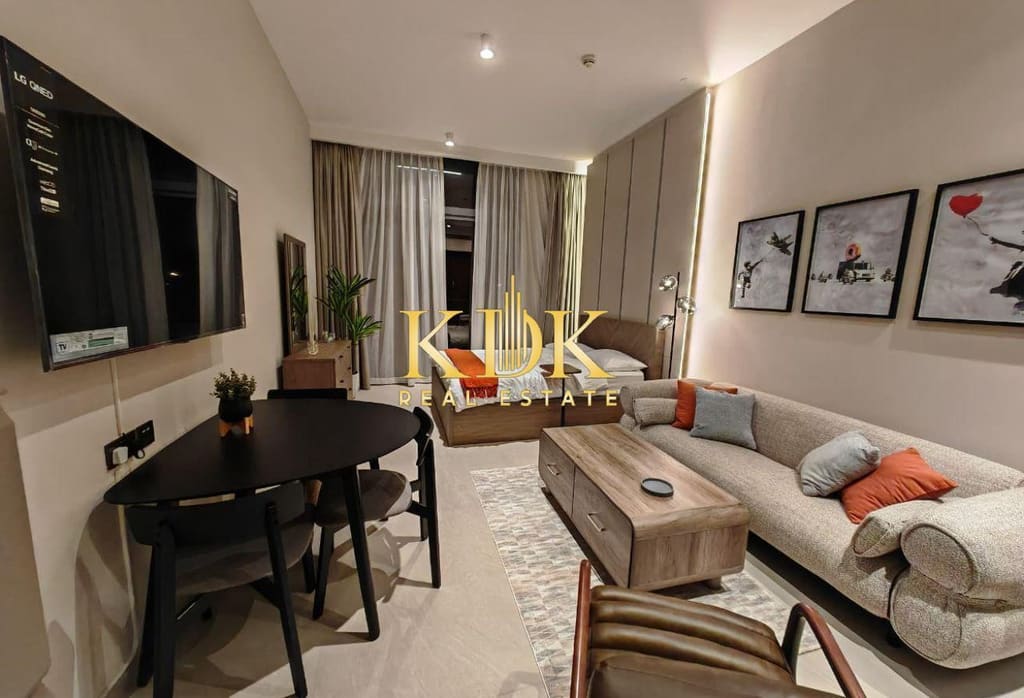
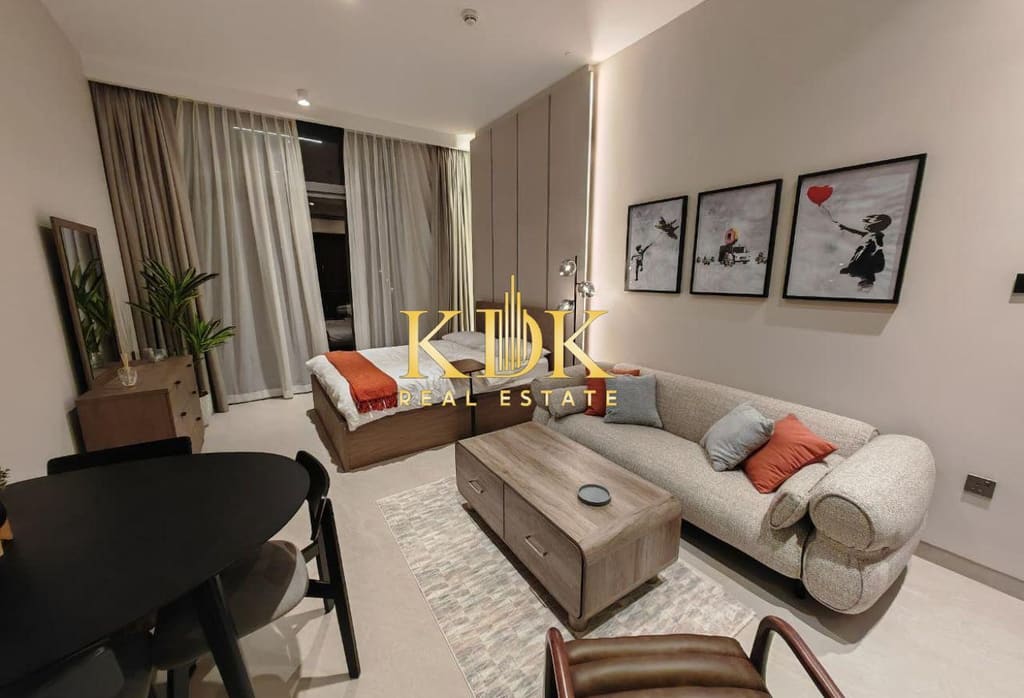
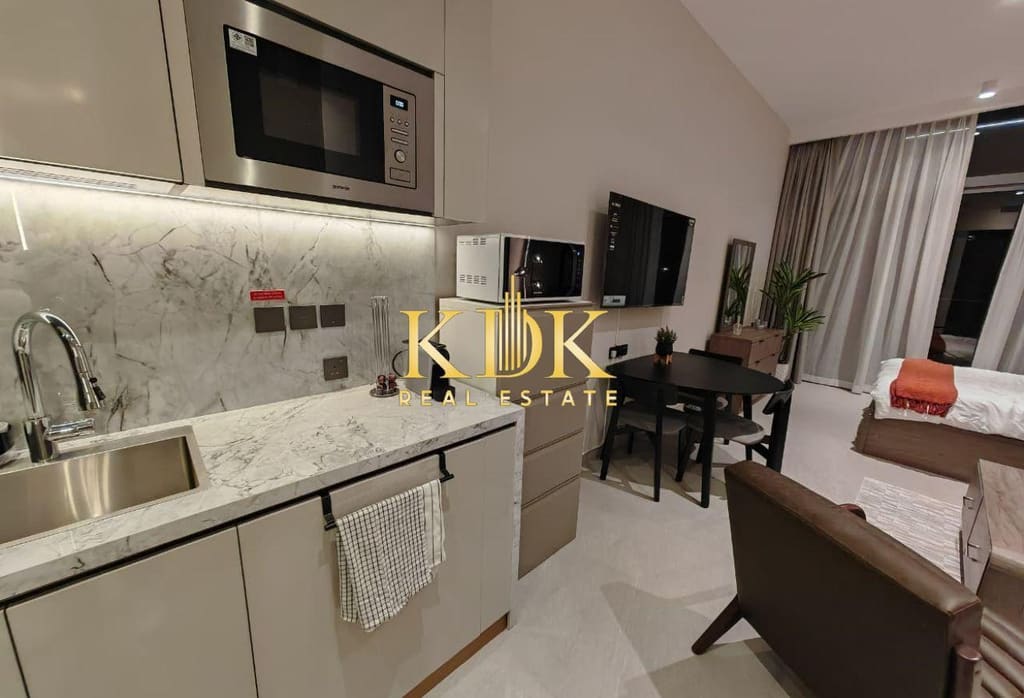
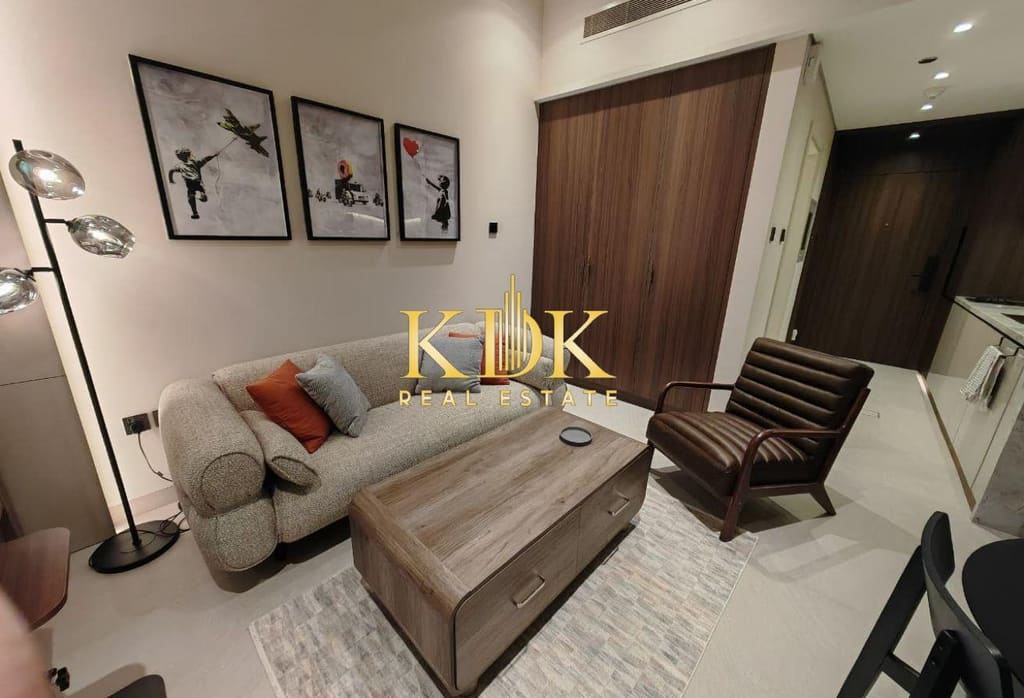
Stonehenge Residence · Jumeirah Village Circle
64,999 AED/yr · 12 cheques
Studio · 1 bath · 501 sqft
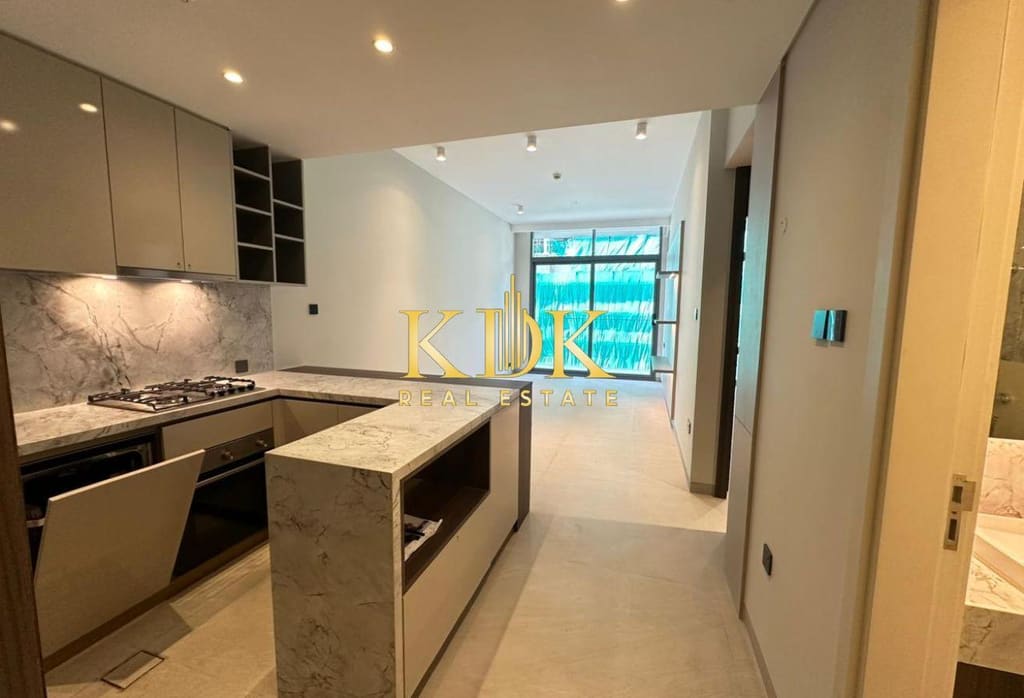
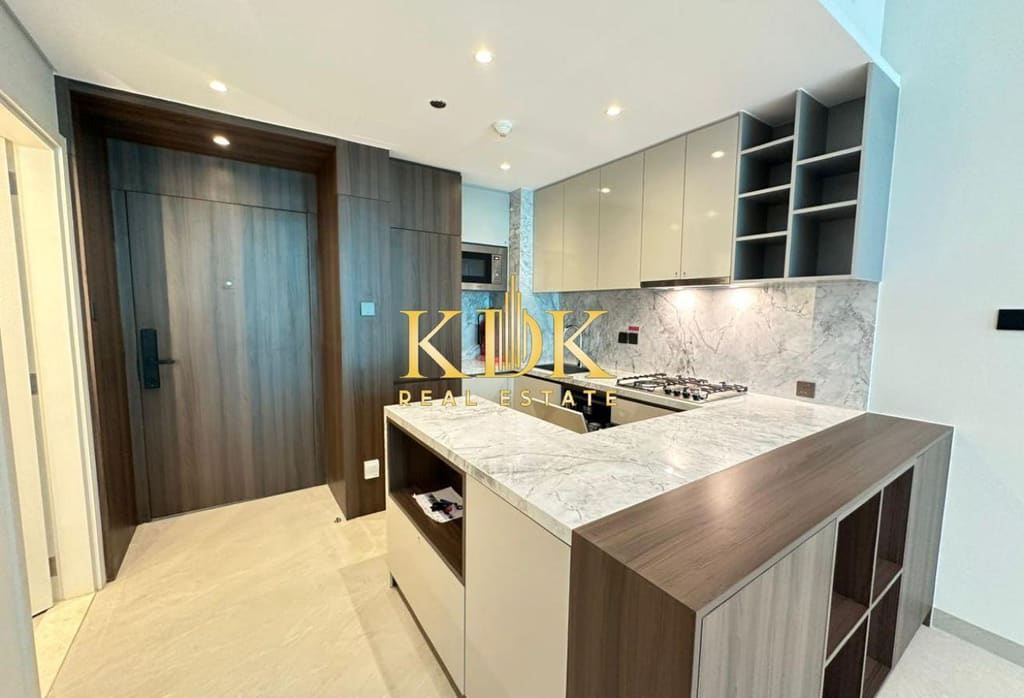
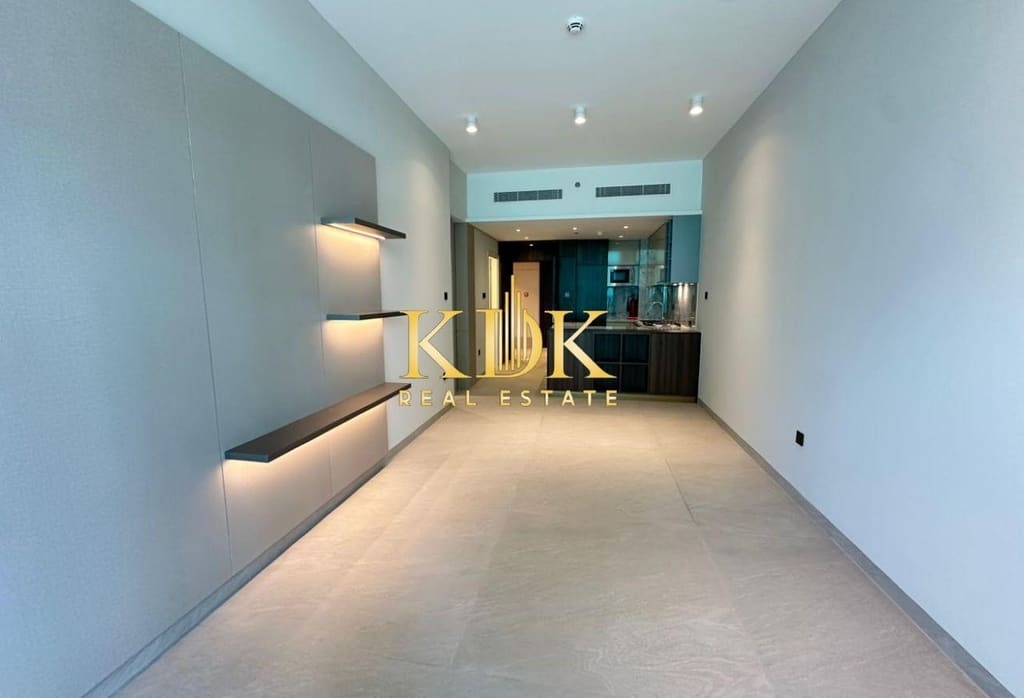
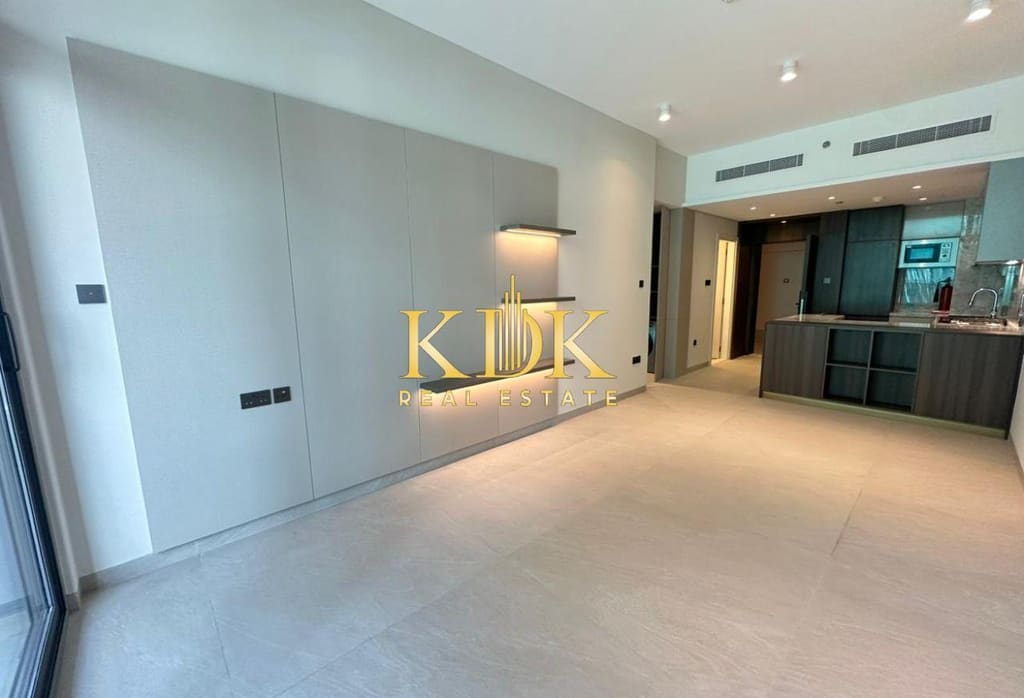
Stonehenge Residence · Jumeirah Village Circle
79,999 AED/yr · 4 cheques
1 BR · 2 baths · 744 sqft
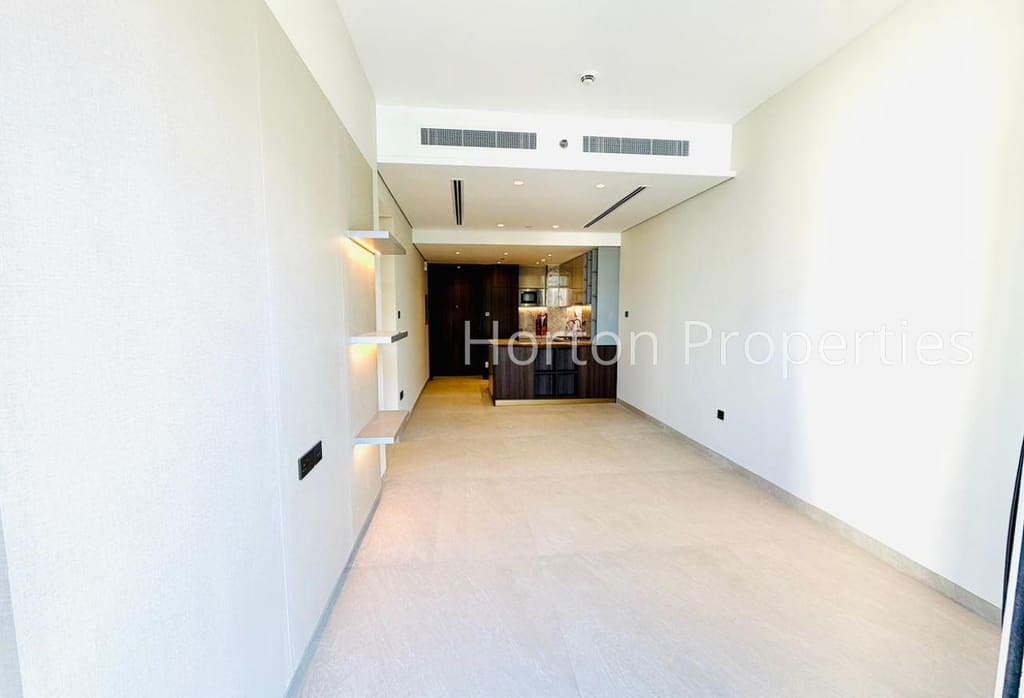
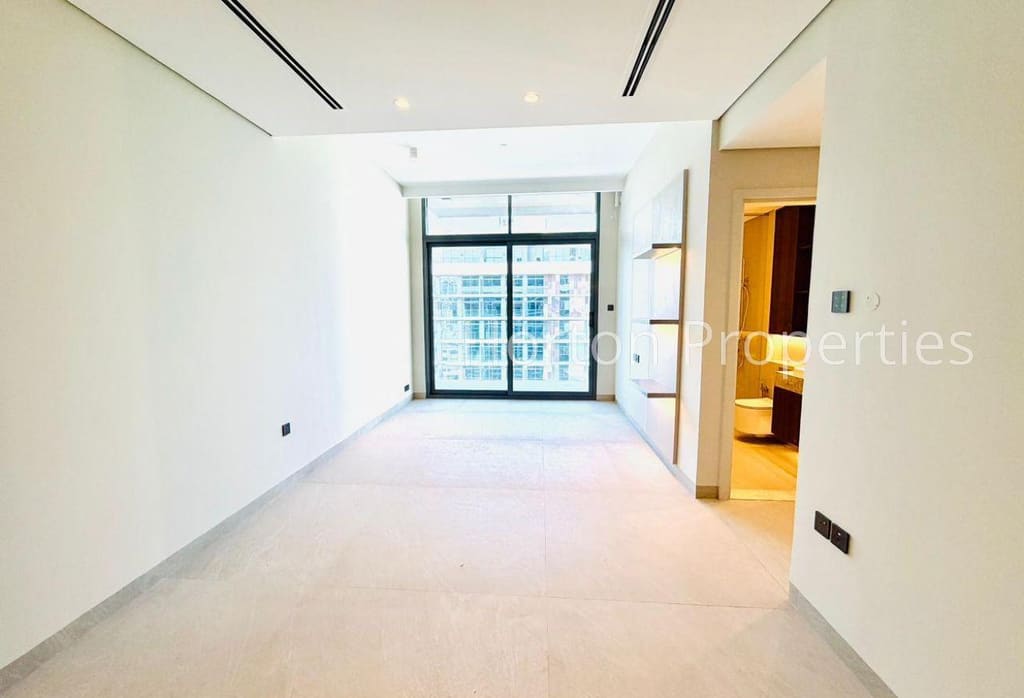
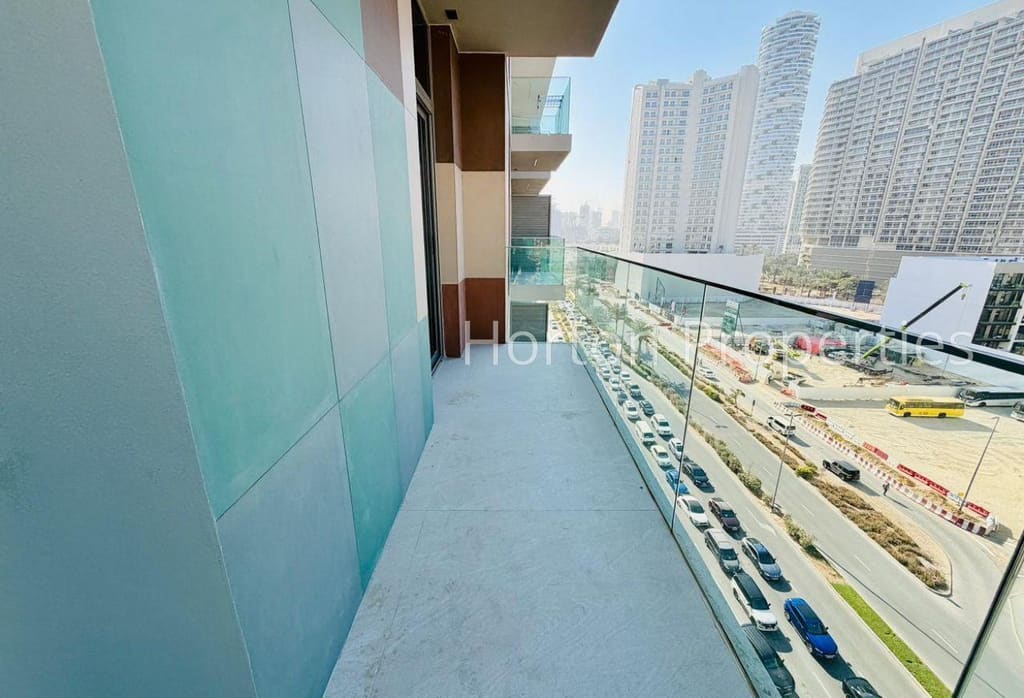
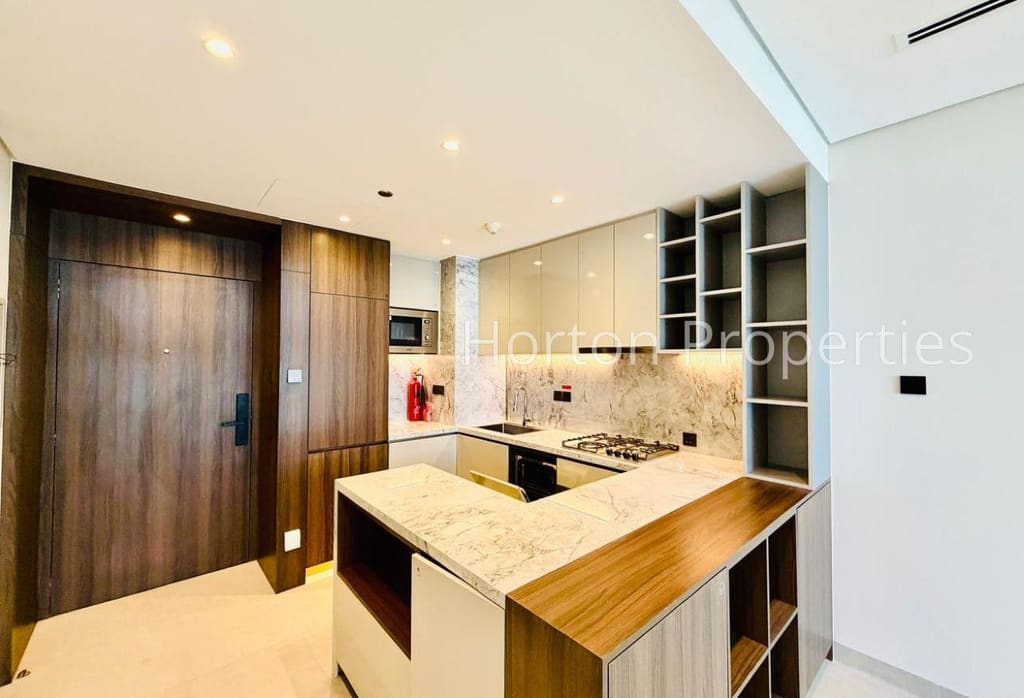
Stonehenge Residence · Jumeirah Village Circle
109,999 AED/yr · 4 cheques
1 BR · 2 baths · 1,020 sqft
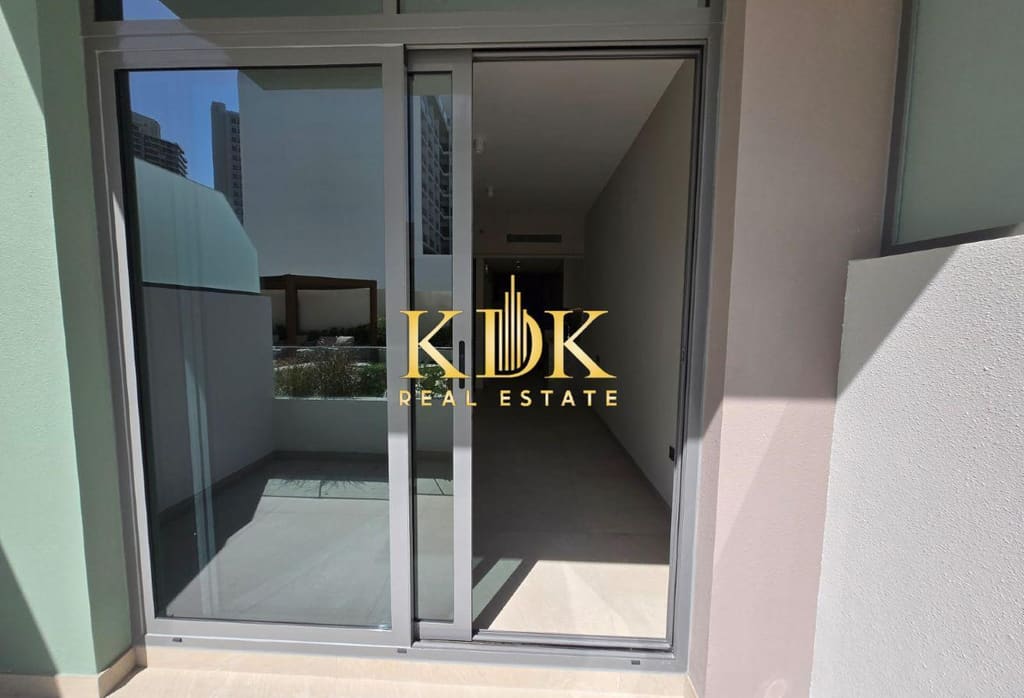
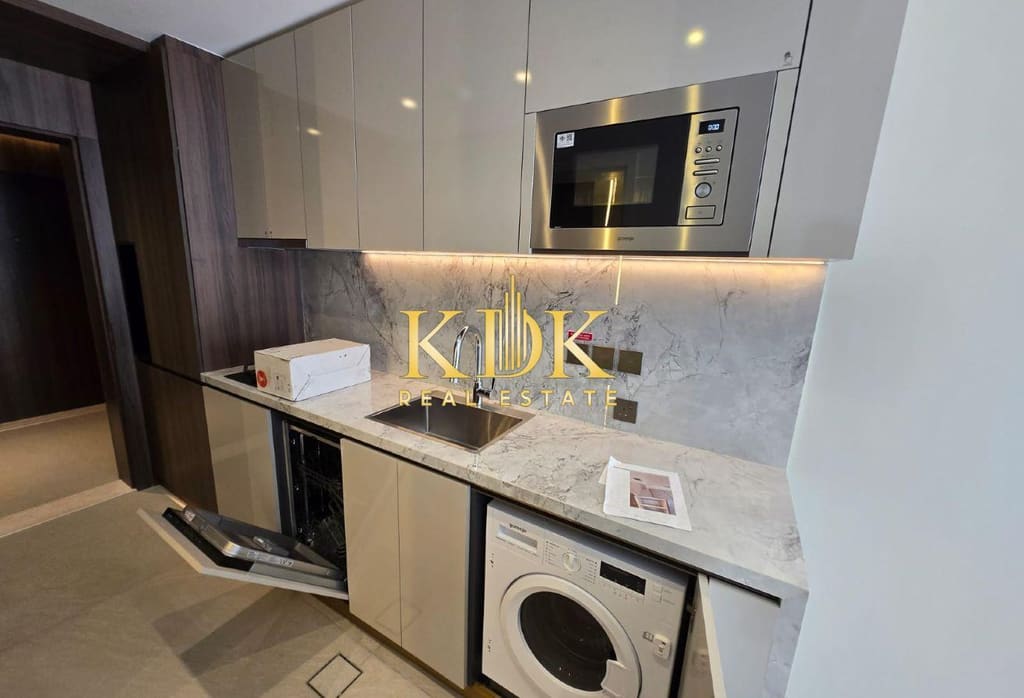
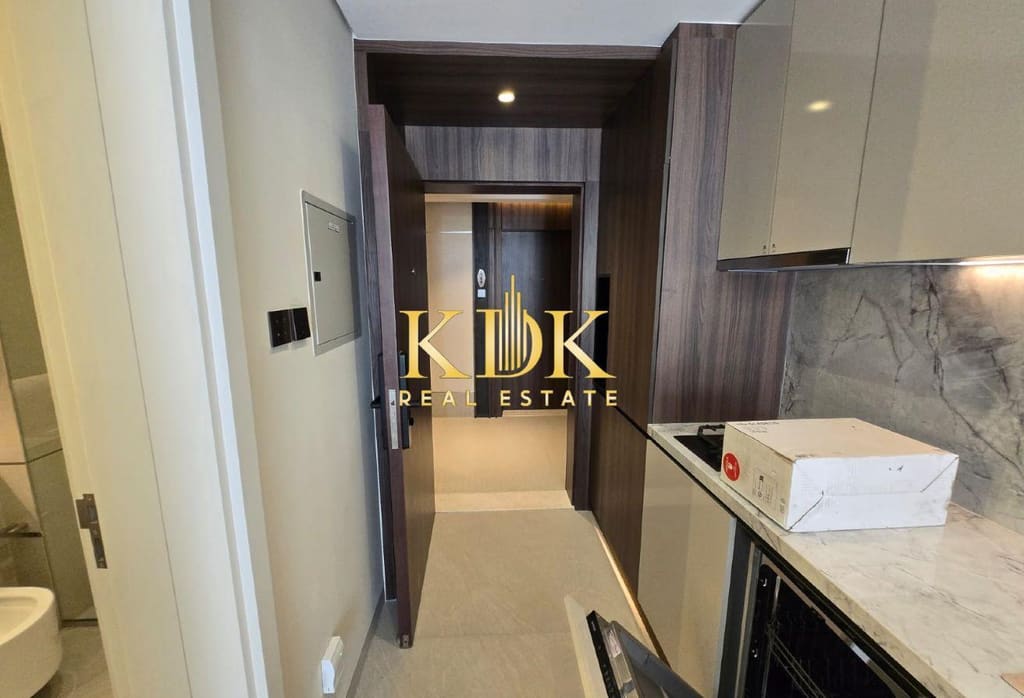
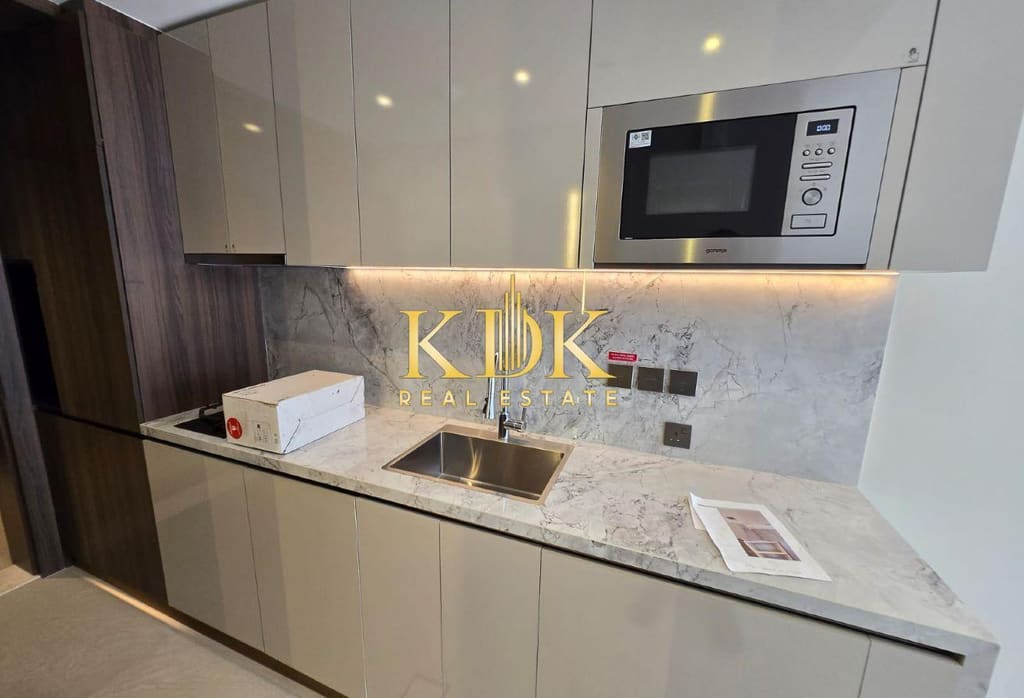
Stonehenge Residence · Jumeirah Village Circle
59,999 AED/yr · 4 cheques
Studio · 1 bath · 441 sqft
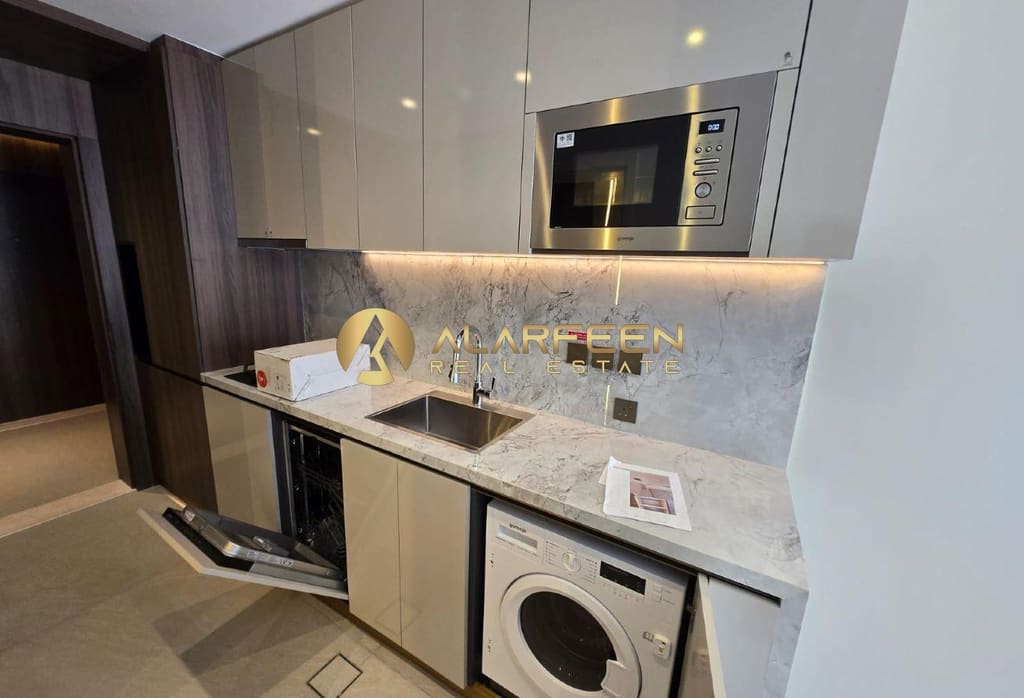
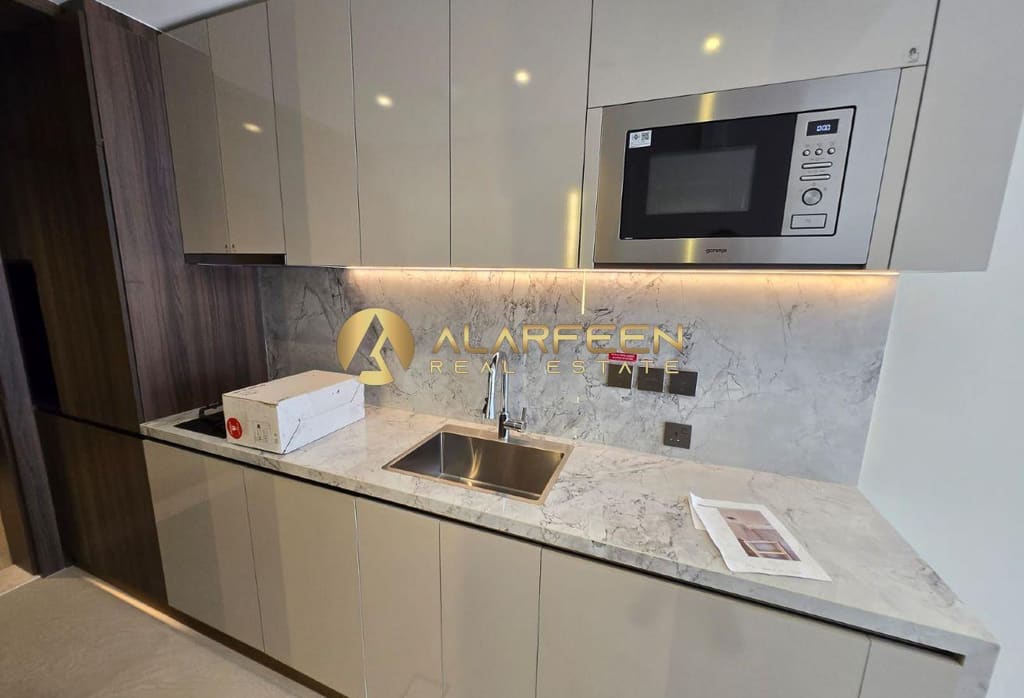
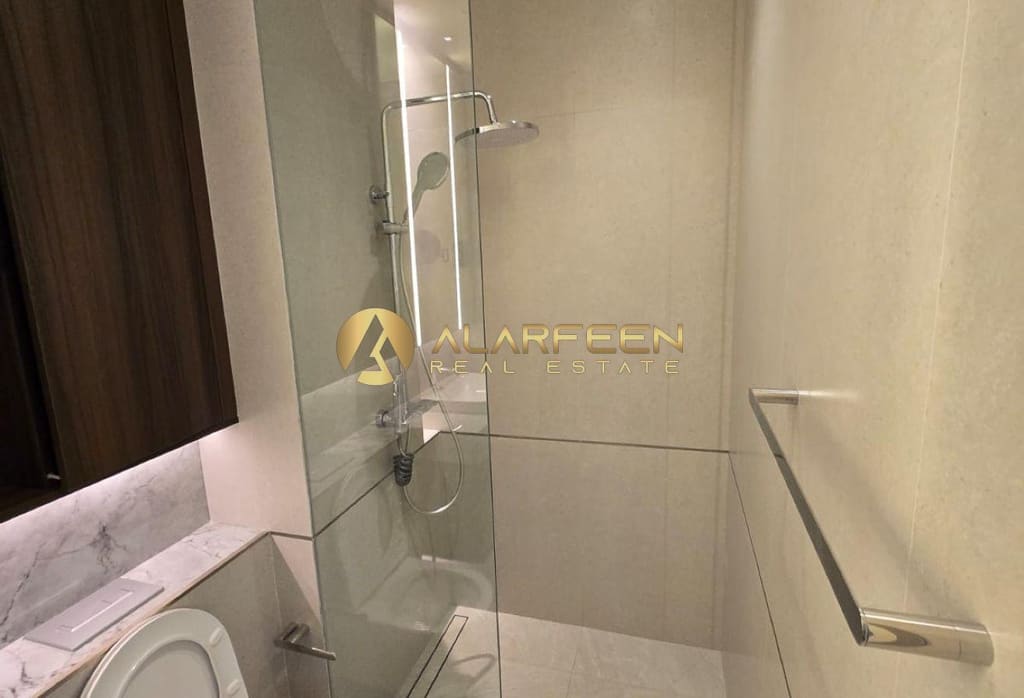
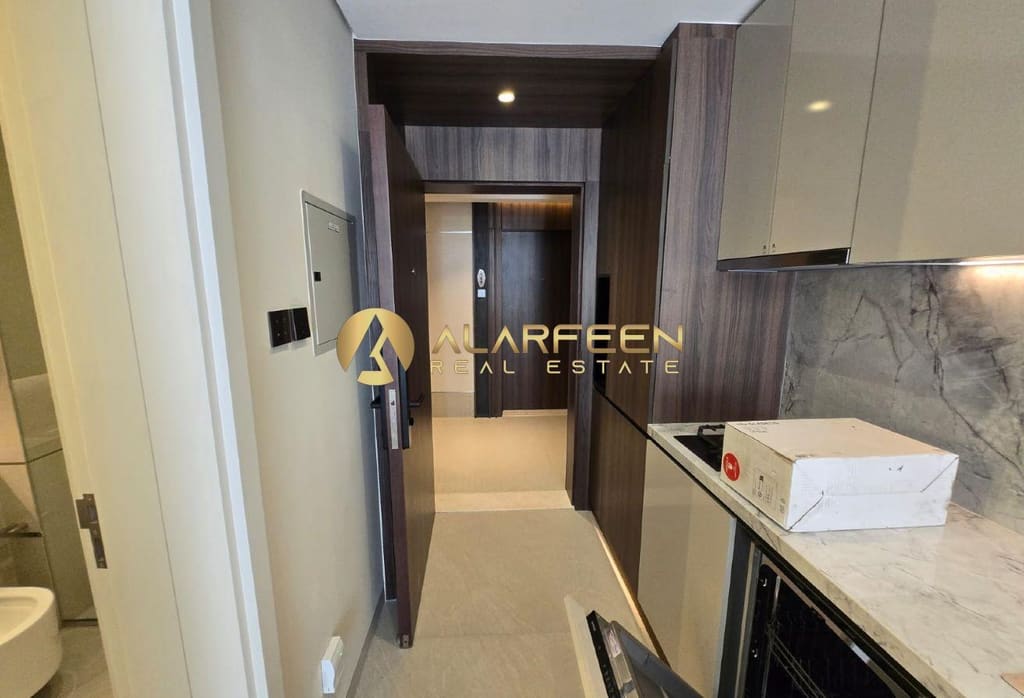
Stonehenge Residence · Jumeirah Village Circle
59,999 AED/yr · 4 cheques
Studio · 1 bath · 441 sqft
6 of 58 shown. Show all 58 homes →