
1BR, Stonehenge Residence · 690 sqft
- Apartment
- 1 BR
- 2 baths
- 690 sqft
- Floor not published · 12 in the tower
- Unfurnished
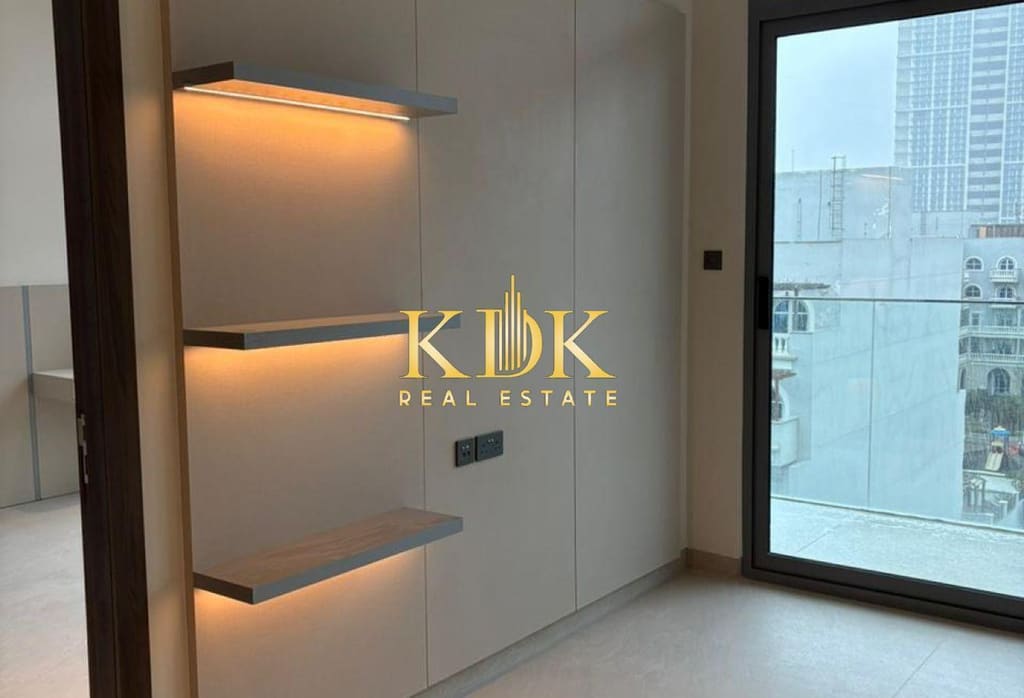
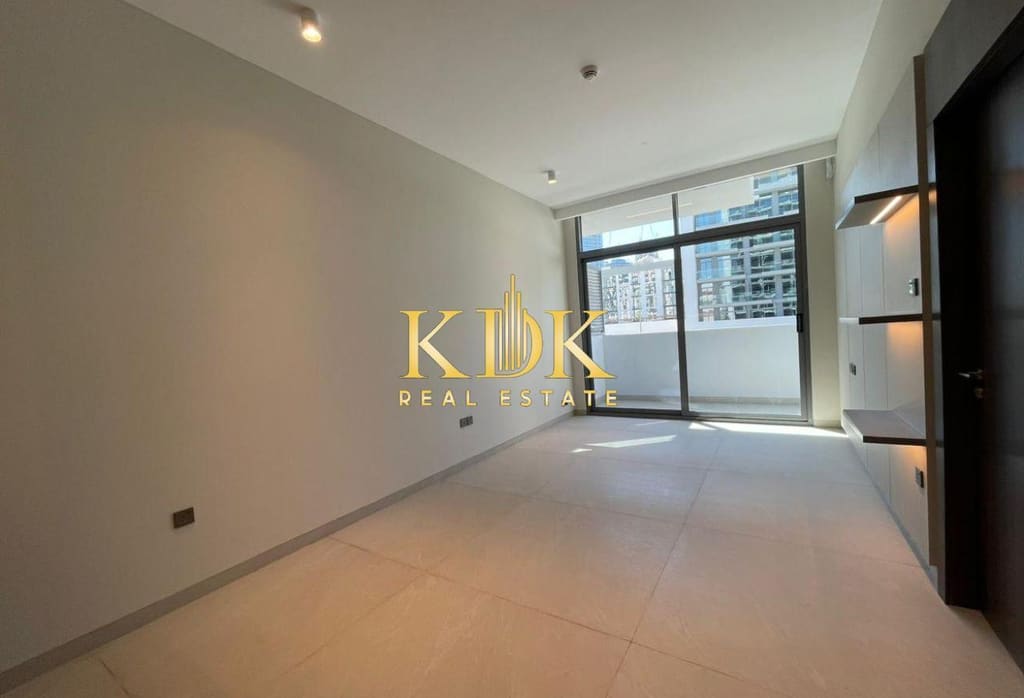
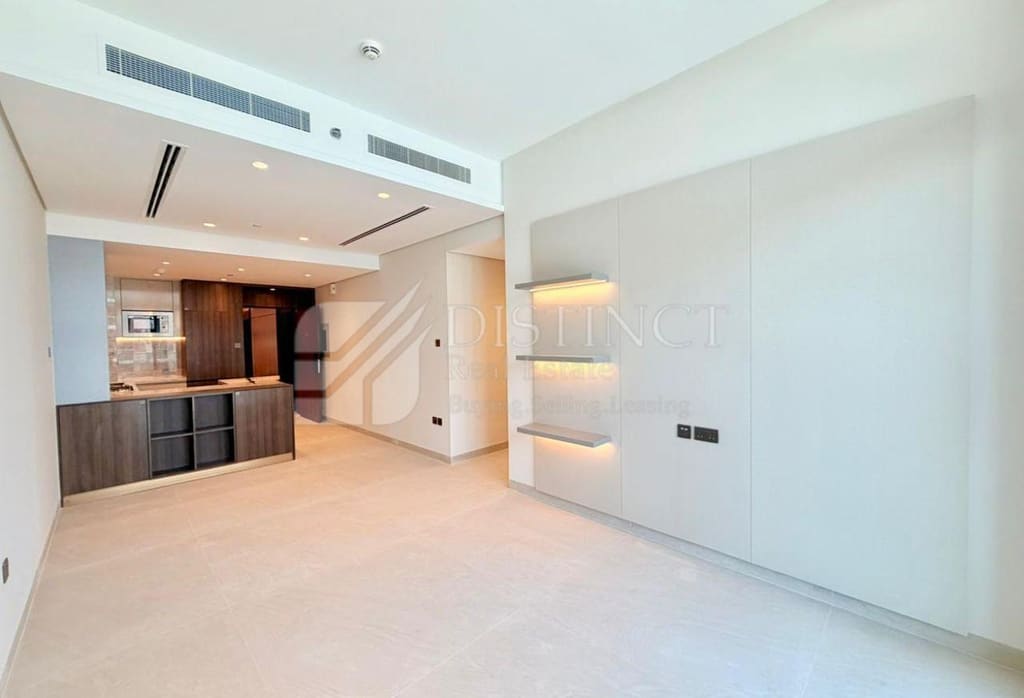
The agency’s own photographs of this unit, as published. Not an MNWR capture. Attribution ↗
The apartment
Rooms, closets and the kitchen
The same fields you filtered on, in the same order. Size, furnishing and the advertised amenities come from the agency’s own listing; the room-level detail is a deterministic estimate until an MNWR inspector opens the wardrobes.
Size
690 sqft
Living room
Narrow & long
Kitchen
Semi-open kitchen
Furnishing
Unfurnished
Bedrooms
EstimateMNWR estimate, not yet inspectedNot yet inspected — a deterministic estimate until MNWR captures this unit.Bedroom
Kitchen & appliances
PortalPublished by the listing agencyTaken from the listing agency’s own advertisement, exactly as published. We have not stood in this room yet.The kitchen is handed over without appliances.
No appliances are included with this unit.
Rooms & storage
DerivedDerived by MNWRComputed from other captured fields rather than captured directly.Where in the tower
EstimateMNWR estimate, not yet inspectedNot yet inspected — a deterministic estimate until MNWR captures this unit.The advertiser published no storey and no unit number for this home. Both figures below are MNWR’s deterministic estimate from the tower’s stack and the advert’s own photographs — the first two fields an inspection replaces.
Floor
5 (estimated)
Not published by the advertiser. The tower has 12 storeys.
Unit
504 (estimated)
Not published by the advertiser; derived from the estimated floor and the stack.
What we can say about this unit
690 sqft in Stonehenge Residence with a balcony, advertised unfurnished. The tower was delivered in 2025 on the developer's published date. 4 cheques, chiller billed through DEWA and available from 14 May 2026. The advertiser does not say which appliances stay with the unit. What we have seen in this tower: apartment kitchens are set back off the living room behind a stone peninsula; floors are large-format beige porcelain tile throughout, bedrooms included; glazing is floor-to-ceiling in dark aluminium with a sliding leaf onto the balcony; and wardrobes are full-height and built in. MNWR has not been inside this unit.
Light & quiet
When the sun reaches each room, and what you hear
Modelled from the tower’s position and this unit’s facade aspect. Nobody has stood in these rooms at four in the afternoon yet, so treat the bars as a shape to check on the viewing, not a measurement.
Southwest-facing living room
Direct sun should fall roughly from 11:00 – 17:30 — about 6.5 hours a day. That is the longest run of light in the home.
Sun through the day
EstimateMNWR estimate, not yet inspectedNot yet inspected — a deterministic estimate until MNWR captures this unit.Each bar is one room's modelled span of direct sunlight, on a shared 06:00 to 20:00 scale. An inspection replaces the model with clock times.
Living room
≈ 11:00 – 17:30· SW
Bedroom
≈ 11:00 – 17:30· SW
Balcony
≈ 11:00 – 17:30· SW
Noise & insulation
EstimateMNWR estimate, not yet inspectedNot yet inspected — a deterministic estimate until MNWR captures this unit.Windows
Double glazedThe glazing the tower was built with, applied to this unit. Not yet checked pane by pane — acoustic glazing is the difference between a road you hear and a road you do not.
Daytime noise
Moderate
Floor
5 of 12
Floor not published — estimated
Floor 5. Road and site noise both reach this height with the balcony door open.
Building & amenities
Stonehenge Residence
A Segrex Development block on plot 284 in JVC District 10, delivered in 2025 on the developer's published date, with a double-height glazed retail podium at street level, a podium garden and a lap pool on the roof. The photographs count twelve storeys — eleven residential floors over the podium, with the pool deck above them — which is what MNWR estimates from the elevations, not a filed floor count. Units are studios and one-beds on large-format porcelain tile with floor-to-ceiling glazing and fitted kitchens. The plot fronts a signalised four-lane junction.
Completed
2025
Floors
12
Counted from the tower’s photographed elevations — an MNWR estimate, not a filed storey count.
Lifts
4
Nobody publishes a lift count for this tower. This is MNWR’s estimate for a mid-rise of this size.
Finish
Modern finish
Gym
EstimateMNWR estimate, not yet inspectedNot yet inspected — a deterministic estimate until MNWR captures this unit.Medium gymHeaviest dumbbell
24 kg
Treadmills
2
No gym photograph for this tower. The developer's amenity list names a gymnasium and the fit-out matches Stonehenge Residences II frame for frame, so the sibling tower's gym is carried across as an estimate until MNWR inspects it.
Pool
Lap-capablePhotographed on the rooftop deck: a glass-edged rectangular pool with a sunken lounger shelf and a pergola, roughly a lap length, open to the JVC skyline.
Running the building
Maintenance
Third-party contractor
Service tier
Premium
14.5 AED/sqft — no Mollak or DLD service-charge feed answered for this tower, so the rate is an MNWR estimate and the tier it sets is one too
Parking
1 space
Pets
Allowed
Smart home
Not fitted
No app-controlled lights, curtains or AC in this unit
Location & lifestyle
Jumeirah Village Circle · District 10
Low- and mid-rise blocks on a ring road, still filling in. The value play: the largest floor plans per dirham of anywhere in this corpus.
Where this is
The building record →Driving to the places people name
Computed once per building, so every home in this tower quotes the same number — and so does search.
| Destination | Weekday peak | Off-peak |
|---|---|---|
| Dubai Internet CityWork districts | 19 min | 12 min |
| Dubai Media CityWork districts | 22 min | 14 min |
| Dubai Knowledge ParkWork districts | 22 min | 14 min |
| Jumeirah Lakes TowersWork districts | 23 min | 14 min |
| Dubai MarinaWork districts | 24 min | 15 min |
| Al QuozWork districts | 33 min | 21 min |
MNWR road model (no live traffic yet)iStraight-line distance × 1.35 for Dubai's road grid, driven at 24 km/h in peak hours and 38 km/h off-peak. The model has one peak speed and no sense of direction, so the two weekday windows read the same until a live traffic provider is connected.· Driving, one way, from the building’s pin.· Morning and evening are one column because the model returns one peak speed for both; live traffic separates them.
Commute to your saved places
How we estimateHow these are estimatedStraight-line distance × 1.35 for Dubai’s road grid, driven at 24 km/h at rush hour and 38 km/h off-peak. A live routing API replaces this one function in the full product; every surface in MNWR uses the same numbers so they never disagree.Work — DIFC
18.8 kmParents — Mirdif
28.7 kmWhat is within reach
Walkable from the doorTimed on foot by the inspector, not measured in a straight line.
- Sabar ParkOther · 1 min walk
- Greens Mini MartSupermarket · 4 min walk
- Helal Al Barsha Mini MartSupermarket · 4 min walk
- Sider ParkOther · 5 min walk
- Qaret ParkOther · 6 min walk
- Jyothis SupermarketSupermarket · 6 min walk
- Zainal Mustaqi SupermarketSupermarket · 6 min walk
- Health First PharmacyPharmacy · 6 min walk
- PinzaRestaurant · 7 min walk
- 2nd of December ParkOther · 7 min walk
- Ricky'sRestaurant · 8 min walk
- The Express CartSupermarket · 8 min walk
Construction & surroundings
All of it on the building page →7 of the 41 sites inside 600 m have work under way — that is what the flag is about. The rest are plots being sold off-plan, with nothing on them yet to hear.
Work under way
- Hameni308 mUnder construction · 7,171 m² footprint
- 368 Park Lane402 mUnder construction · Tabeer Starwood Holding Limited · due Q3 2028
- Beverly Crown454 mUnder construction · HMB Properties · due Q4 2028
- 1Wood Residence 2463 mUnder construction · Object 1 · due Q4 2027
- Luma Park Views470 mUnder construction · 5,536 m² footprint
Sold off-plan or not started
- Sky Harmony By Peace Homes145 mSold off-plan
- Stax Tower B151 mSold off-plan
- Stax Tower A196 mSold off-plan
- SquareX Residence227 mSold off-plan
- Azurline Residences240 mSold off-plan
The 5 nearest of 34 inside 600 m.
OpenStreetMap · Portal
Trust & provenance
Who checked this, and against what
Every field on this page carries a source, including the ones nobody has checked yet. This home is an agency advertisement — we say which figures are theirs, which are ours, and which are still an estimate.
Inspection
Not yet inspected
Advert published 5 Jun 2026
Advertising permit
Agency licence No. 65841
Their link, on DLD’s own site. Not a permit issued to MNWR.
Validate on Trakheesi ↗Registry check
690 sqft
No DLD open dataset publishes unit-level sizes for this tower, so the advertised size stands unconfirmed.
The listing agency
This home reaches MNWR through an agency advertisement. Their name, their licence, and the permit register you can check them against — all of it on the page, not behind a call.
- Agency
- Alarfeen Real Estate
- Agent
- Abdul Rafay
- Broker licence
- No. 65841
- Agency reference
- Y8X8A4F7VJYT8FR2QHH974AQRG
Field by field
Grouped by where the value came from, in order of how hard it is to argue with.
Published by the listing agency
Taken from the agency’s own advertisement on Property Finder, exactly as published. We have not stood in this room yet, so we show their figure rather than restating it as ours.
- Annual rent
- Bedroom count
- Bathrooms
- Size in square feet
- Furnishing
- Available from
- Cheque structure
- Amenities as advertised
- Photographs
- Unit type
- Balcony
- Maid's room
- Storage room
- Smart-home fit-out
- Trakheesi advertising permit
- Appliance package
Derived by MNWR
Computed from other fields on this listing rather than captured directly — the arithmetic is ours, the inputs are whatever they say they are.
- Kitchen type
- Bedrooms & closet sizes
- Bathtubs & showers
MNWR estimate, not yet inspected
Nobody has measured this. It is a deterministic estimate from what we do know about the tower, shown so the field is not silently blank — and it is the first thing an inspection replaces.
- Floor
- Unit number
- Living-room shape
- Sunlight window per room
- Noise & window insulation
- Chiller billing
- Minimum term
Government identifiers
The join keys we enrich this building and unit with. Dubai has not issued this tower a Makani number, so the land registry’s parcel and plot numbers are what we join on.
- Makani number
- Makani pending
- DLD project name
- STONEHENGE RESIDENCES
- Parcel id
- 6811229
- Plot number
- 284
- Municipality plot number
- 6114
Fields we have not captured are shown as “not recorded” rather than guessed — in this ontology “unknown” and “no” are different answers, and collapsing them is how listing data goes stale everywhere else.
Nearby
Other homes in Jumeirah Village Circle
1BR, Stonehenge Residences II · 800 sqft
Stonehenge Residences II · Jumeirah Village Circle
3% above the signed median
1BR, Stonehenge Residences II · 790 sqft
Stonehenge Residences II · Jumeirah Village Circle
7% above the signed median
1BR, Stonehenge Residences II · 870 sqft
Stonehenge Residences II · Jumeirah Village Circle
7% above the signed median